

TWO, THREE, AND FOUR BEDROOM FAMILY HOMES
Limited Homes Remaining | Private Viewings by Appointment

Droim an Óir
Nenagh | Co. Tipperary
Welcome to Droim an Óir
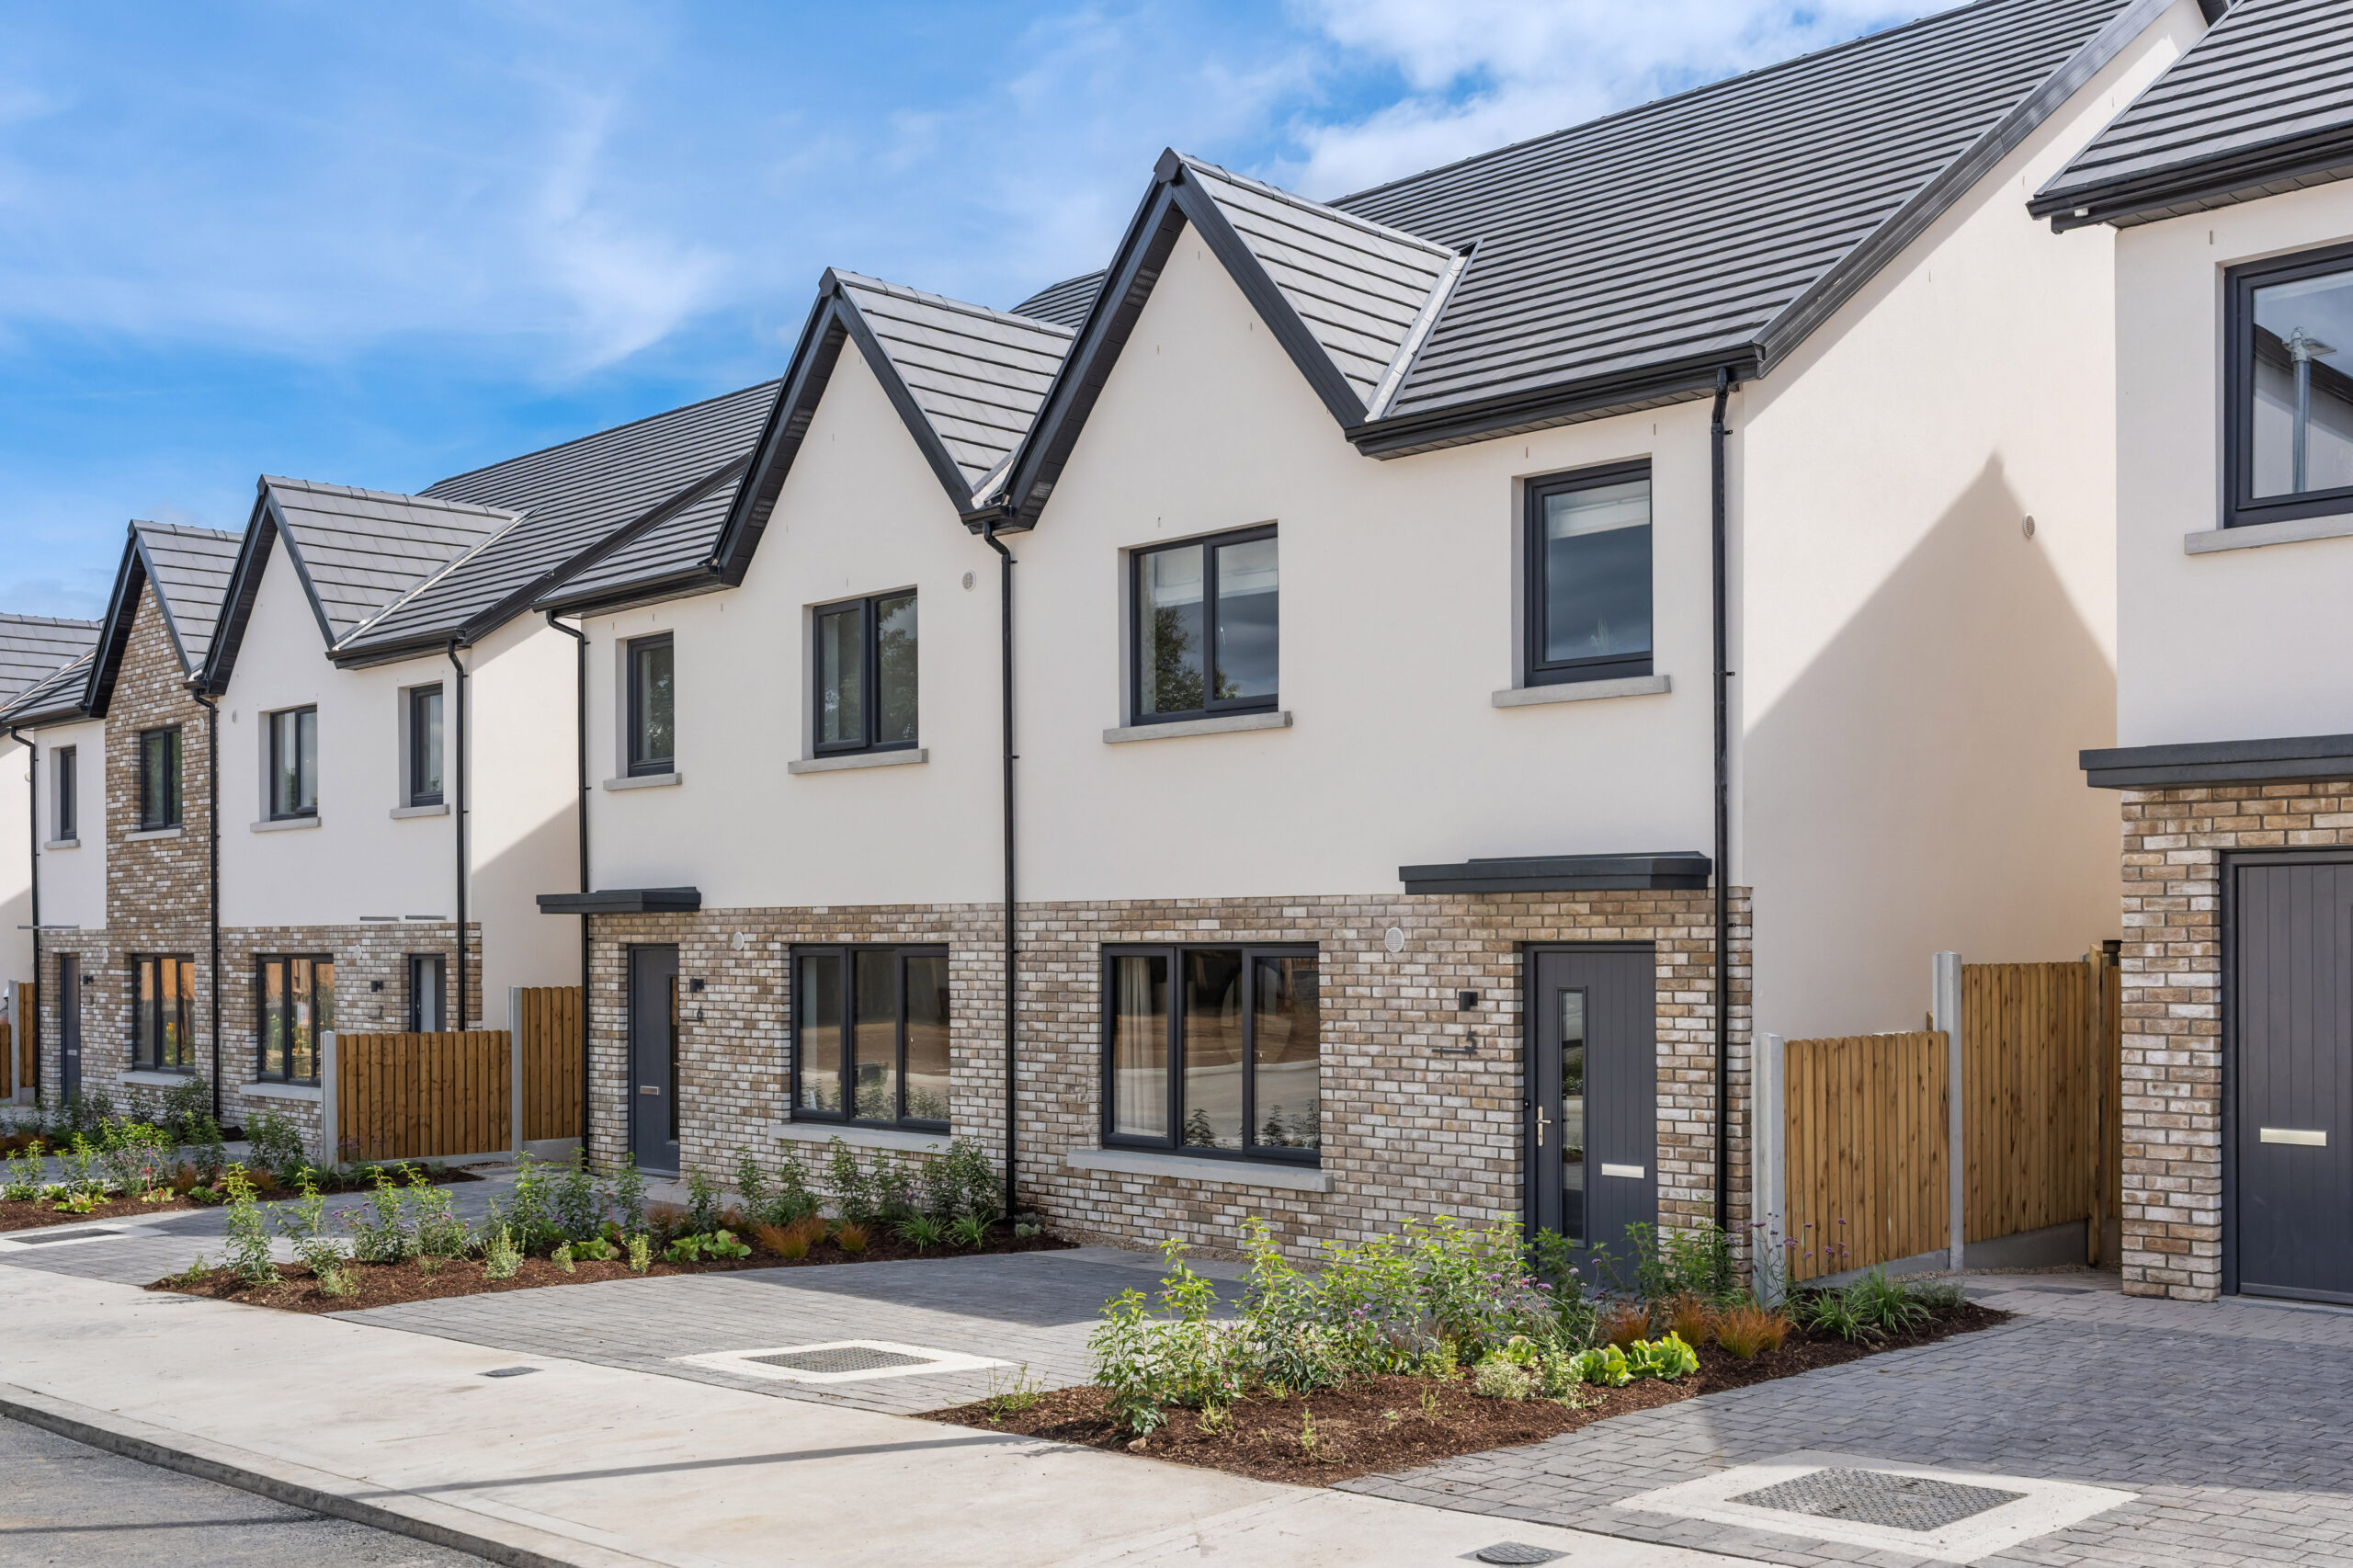
Droim an Óir has been carefully planned to create a welcoming community that feels both connected and comfortable. Wide streets, landscaped areas and a mix of well-designed homes help create an environment where people can settle, grow and feel part of the local area.
Whether purchasing a first home, moving closer to amenities or looking for a place to raise a family, Droim an Óir offers homes designed for modern living.
Droim an Óir
Nenagh | Co. Tipperary
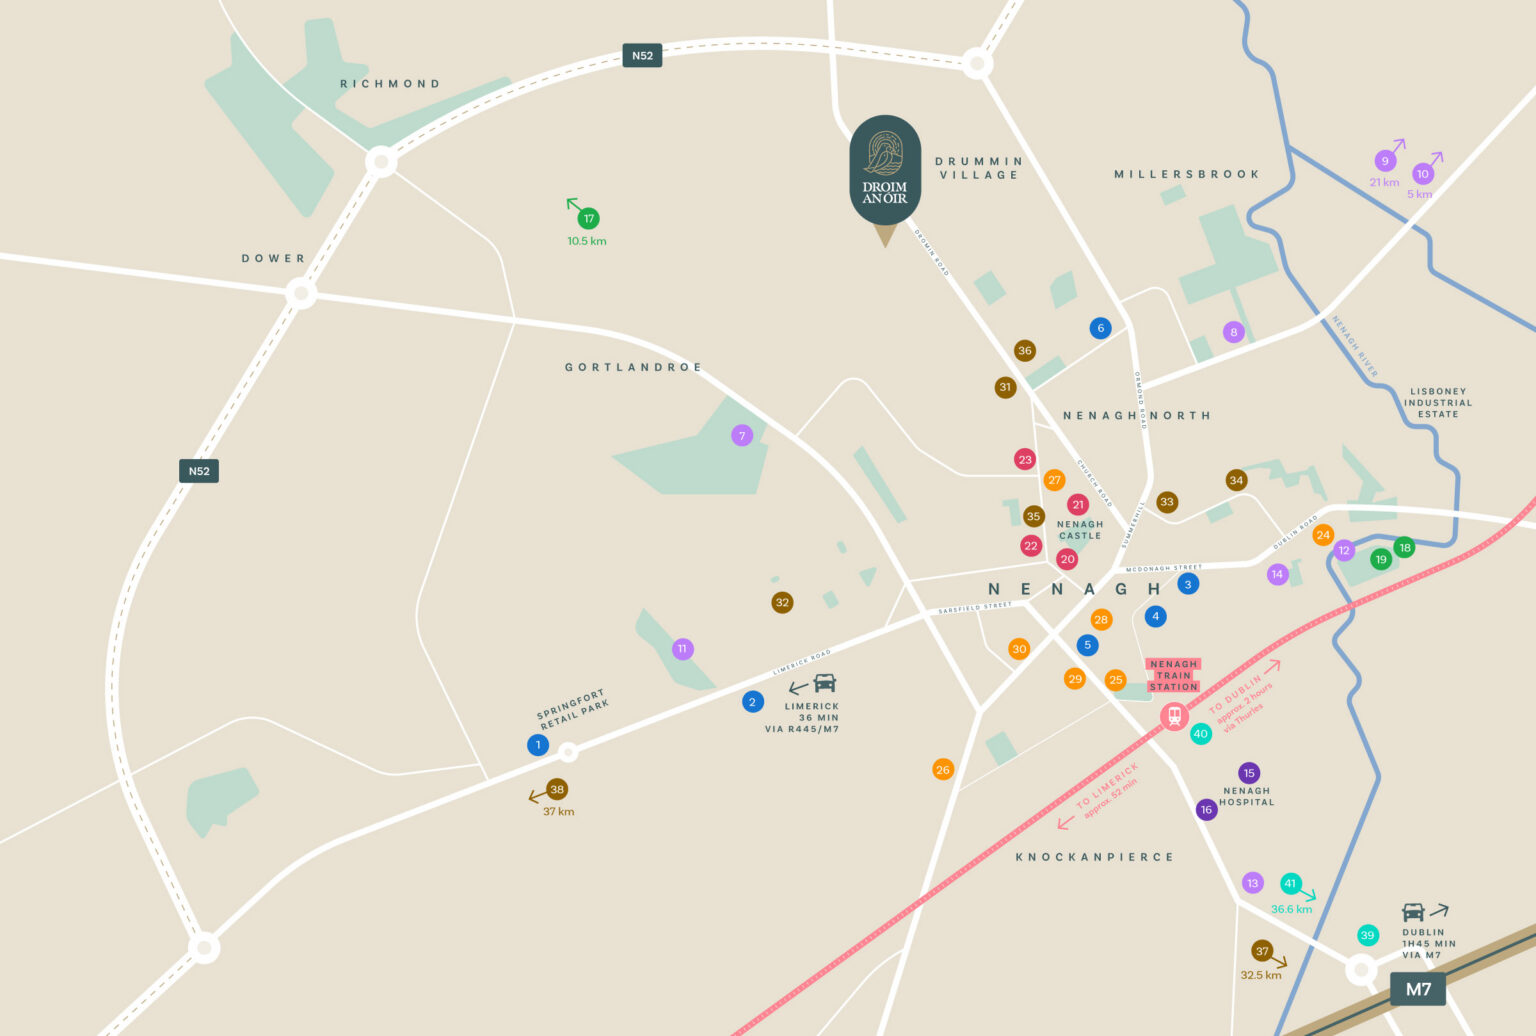

- Aldi Nenagh Nenagh Shopping Centre
- Dunnes Stores Nenagh Tesco Nenagh
- Lidl Nenagh
- Nenagh Shopping Centre
- SuperValu Nenagh
- Tesco Nenagh

- Éire Óg Nenagh GAA Club
- Nenagh A.F.C
- Nenagh Cricket Club
- Nenagh Lawn Tennis Club
- Nenagh Leisure Centre
- Nenagh Golf Club
- Nenagh Ormond Rugby Club
- Trinity Leisure Club

- Nenagh Hospital
- Primary Care Centre / Local GP Services

- Lough Derg (Dromineer)
- Riverside Walks (Nenagh River)
- Town Park & Playground

- Nenagh Arts Centre
- Nenagh Castle
- Nenagh Courthouse
- Nenagh Heritage Centre & Gaol

- Abbey Court Hotel
- Pepes Restaurant
- Ryan’s Bar & Restaurant
- Steeples Café
- The Pantry Café
- The Peppermill
- Up Eats Café

- Nenagh Childcare Centre
- Rainbow Pre School & Childcare Centre
- CBS Primary School
- St. Joseph’s Primary School
- St. Mary’s Convent Primary School
- Nenagh College
- TUS Thurles (3rd Level)
- University of Limerick

- M7 Motorway Access
- Nenagh Train Station
- Thurles Train Station (Mainline)

Droim an Óir
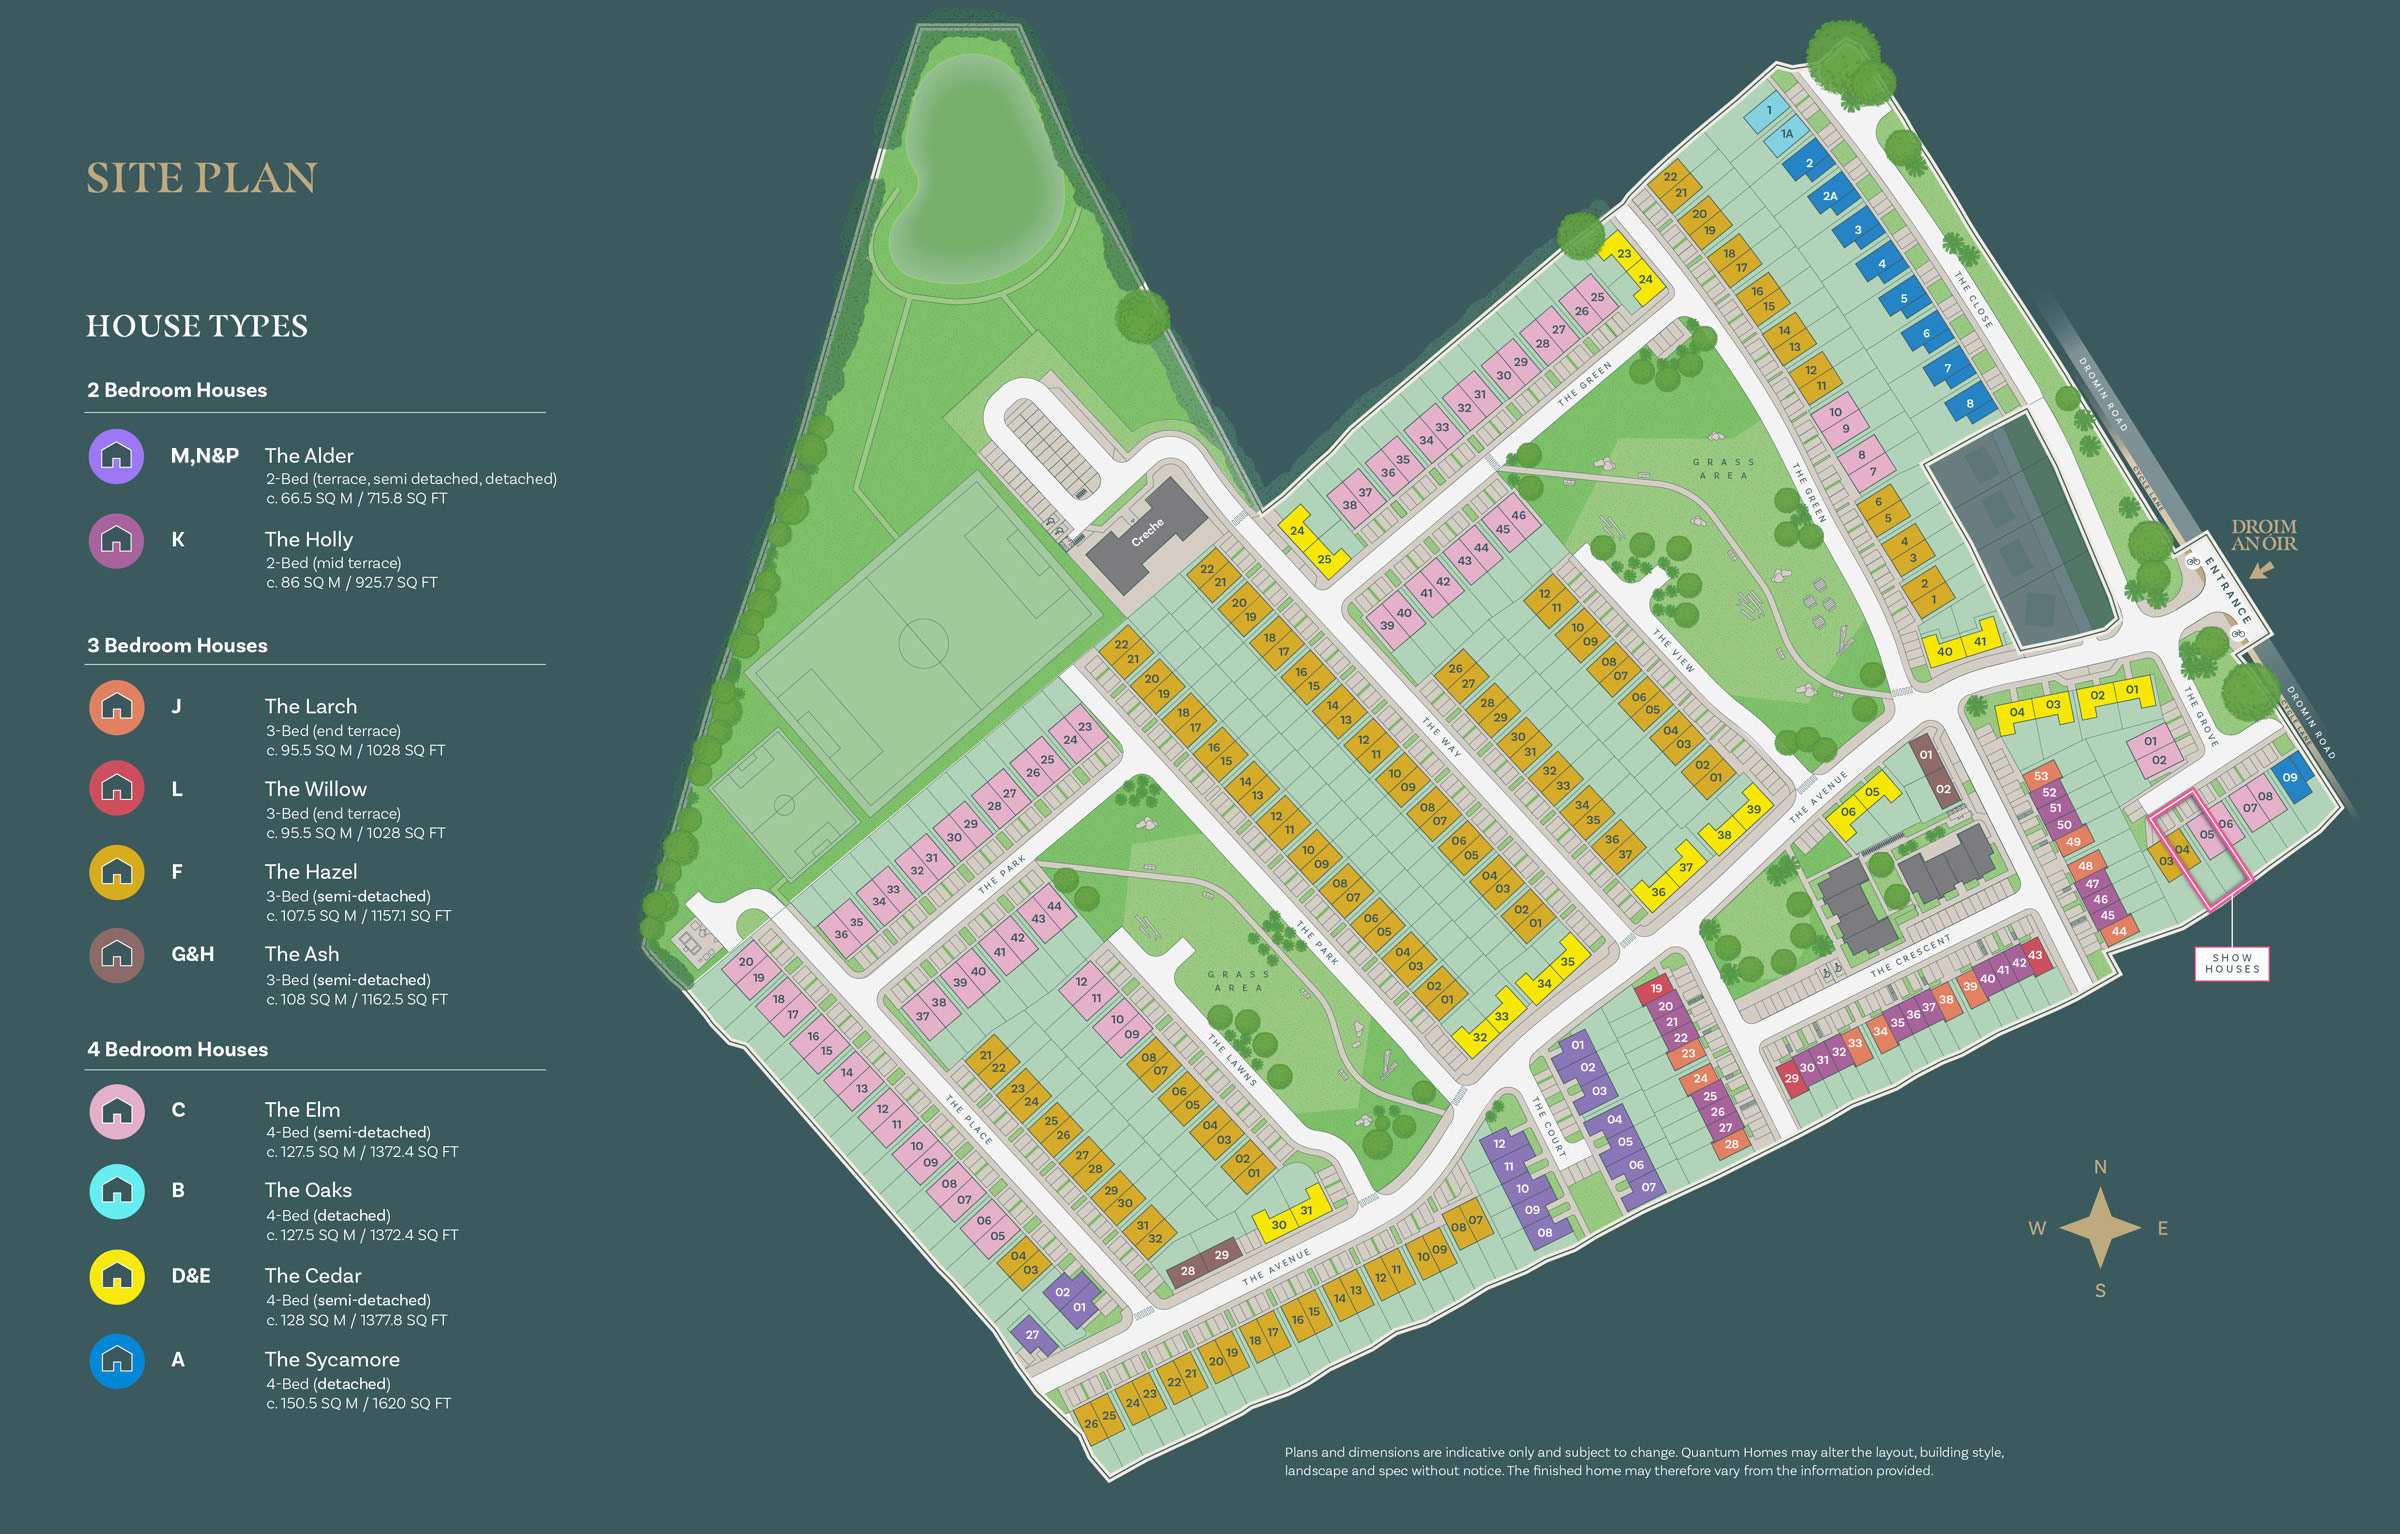
Site Plan
Droim an Óir
Explore the Development
Take a 3D tour
Droim an Óir
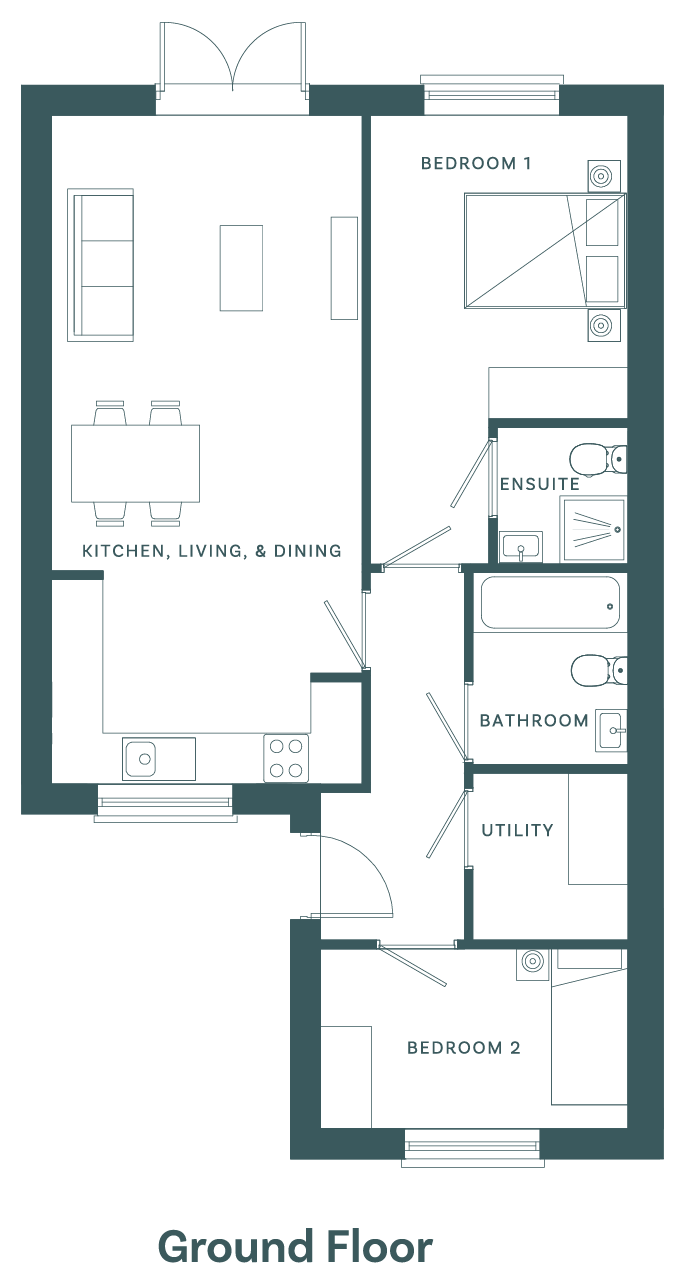
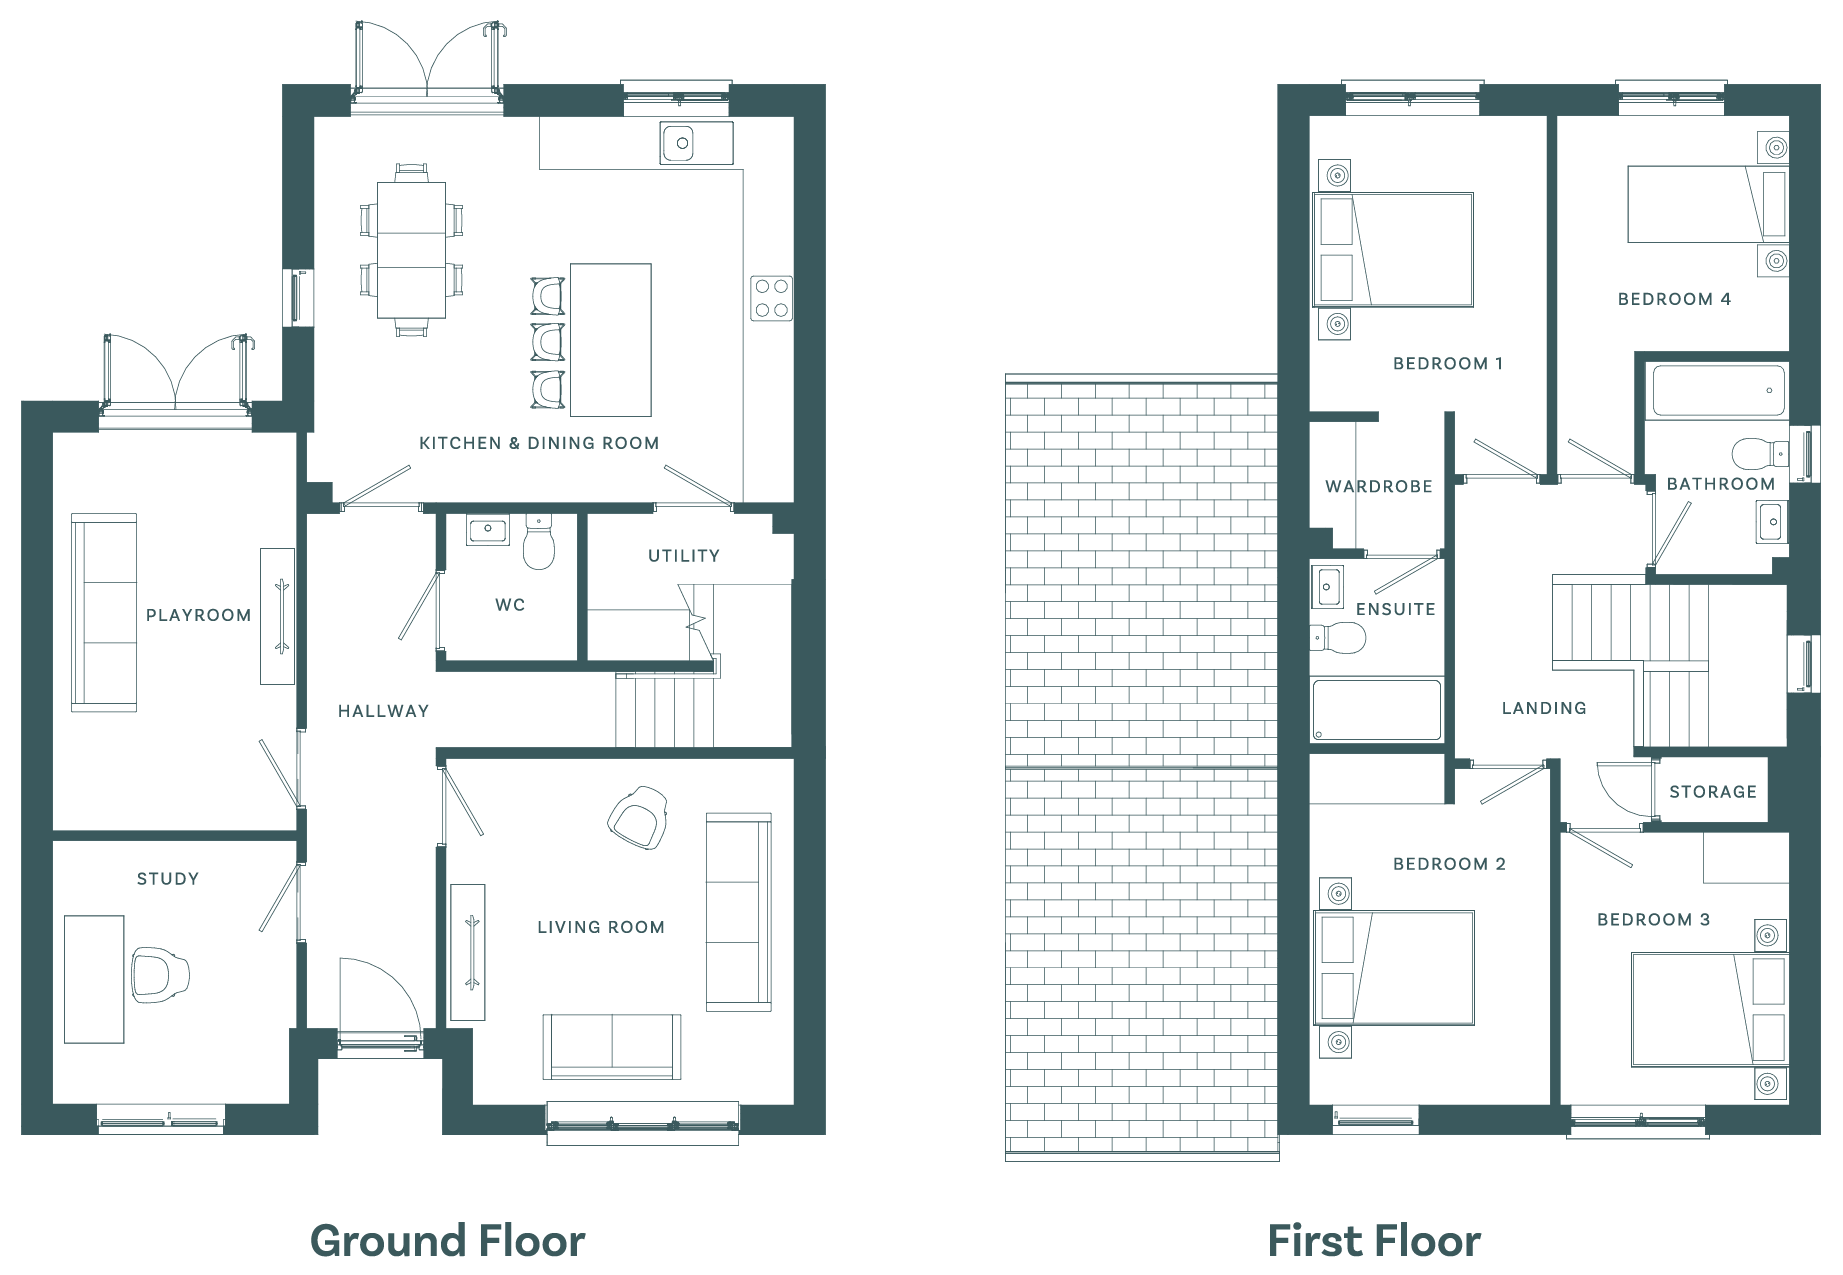
Floor Plans
The Alder
2-Bed (terrace) c. 66.5 SQ M / 715.8 SQ FT
The Hazel
3-Bed (semi-detached) c. 107.5 SQ M / 1157.1 SQ FT
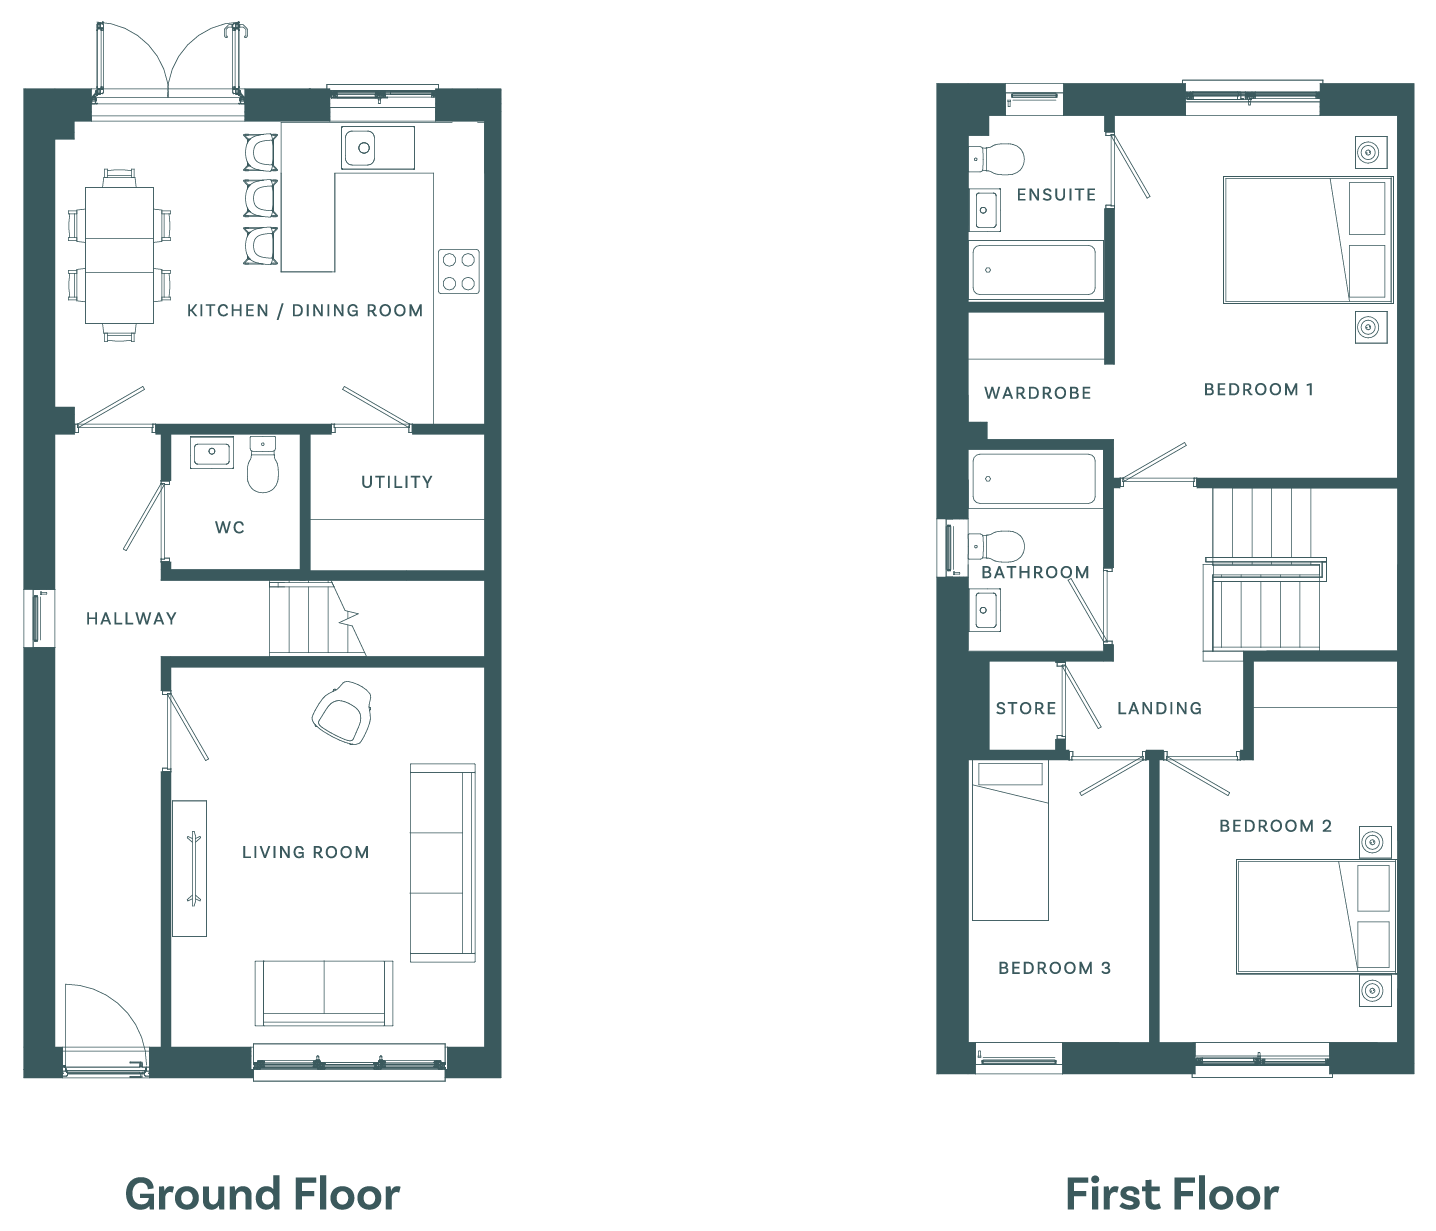
The Ash
3-Bed (semi-detached) c. 108 sq m / 1162.5 SQ FT
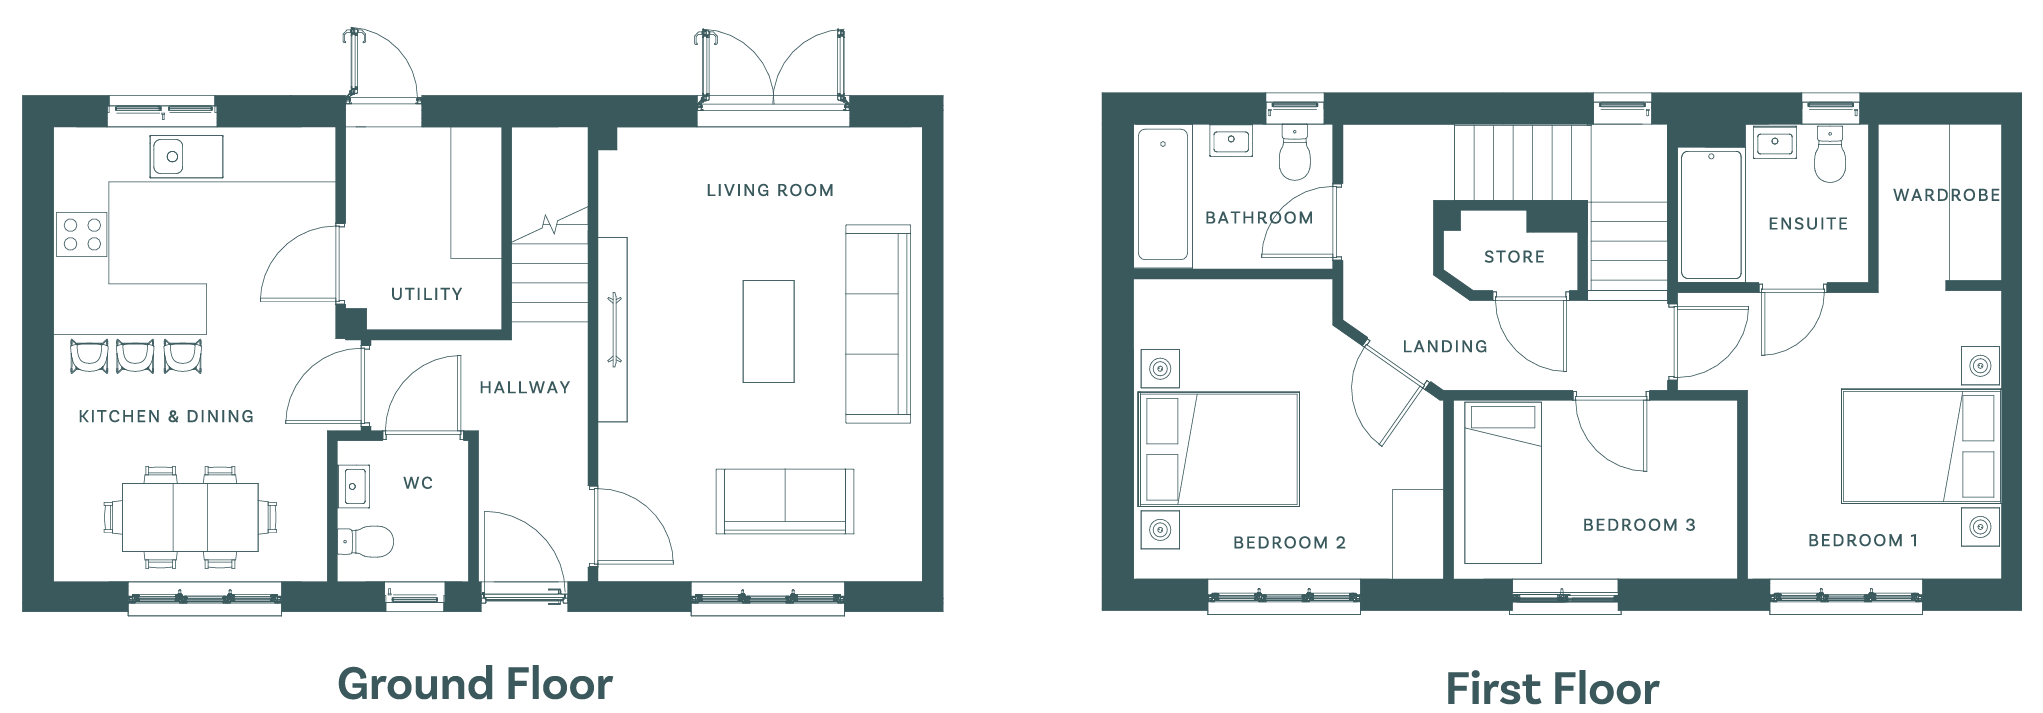
The Elm
4-Bed (semi-detached) c. 127.5 SQ M / 1372.4 SQ FT
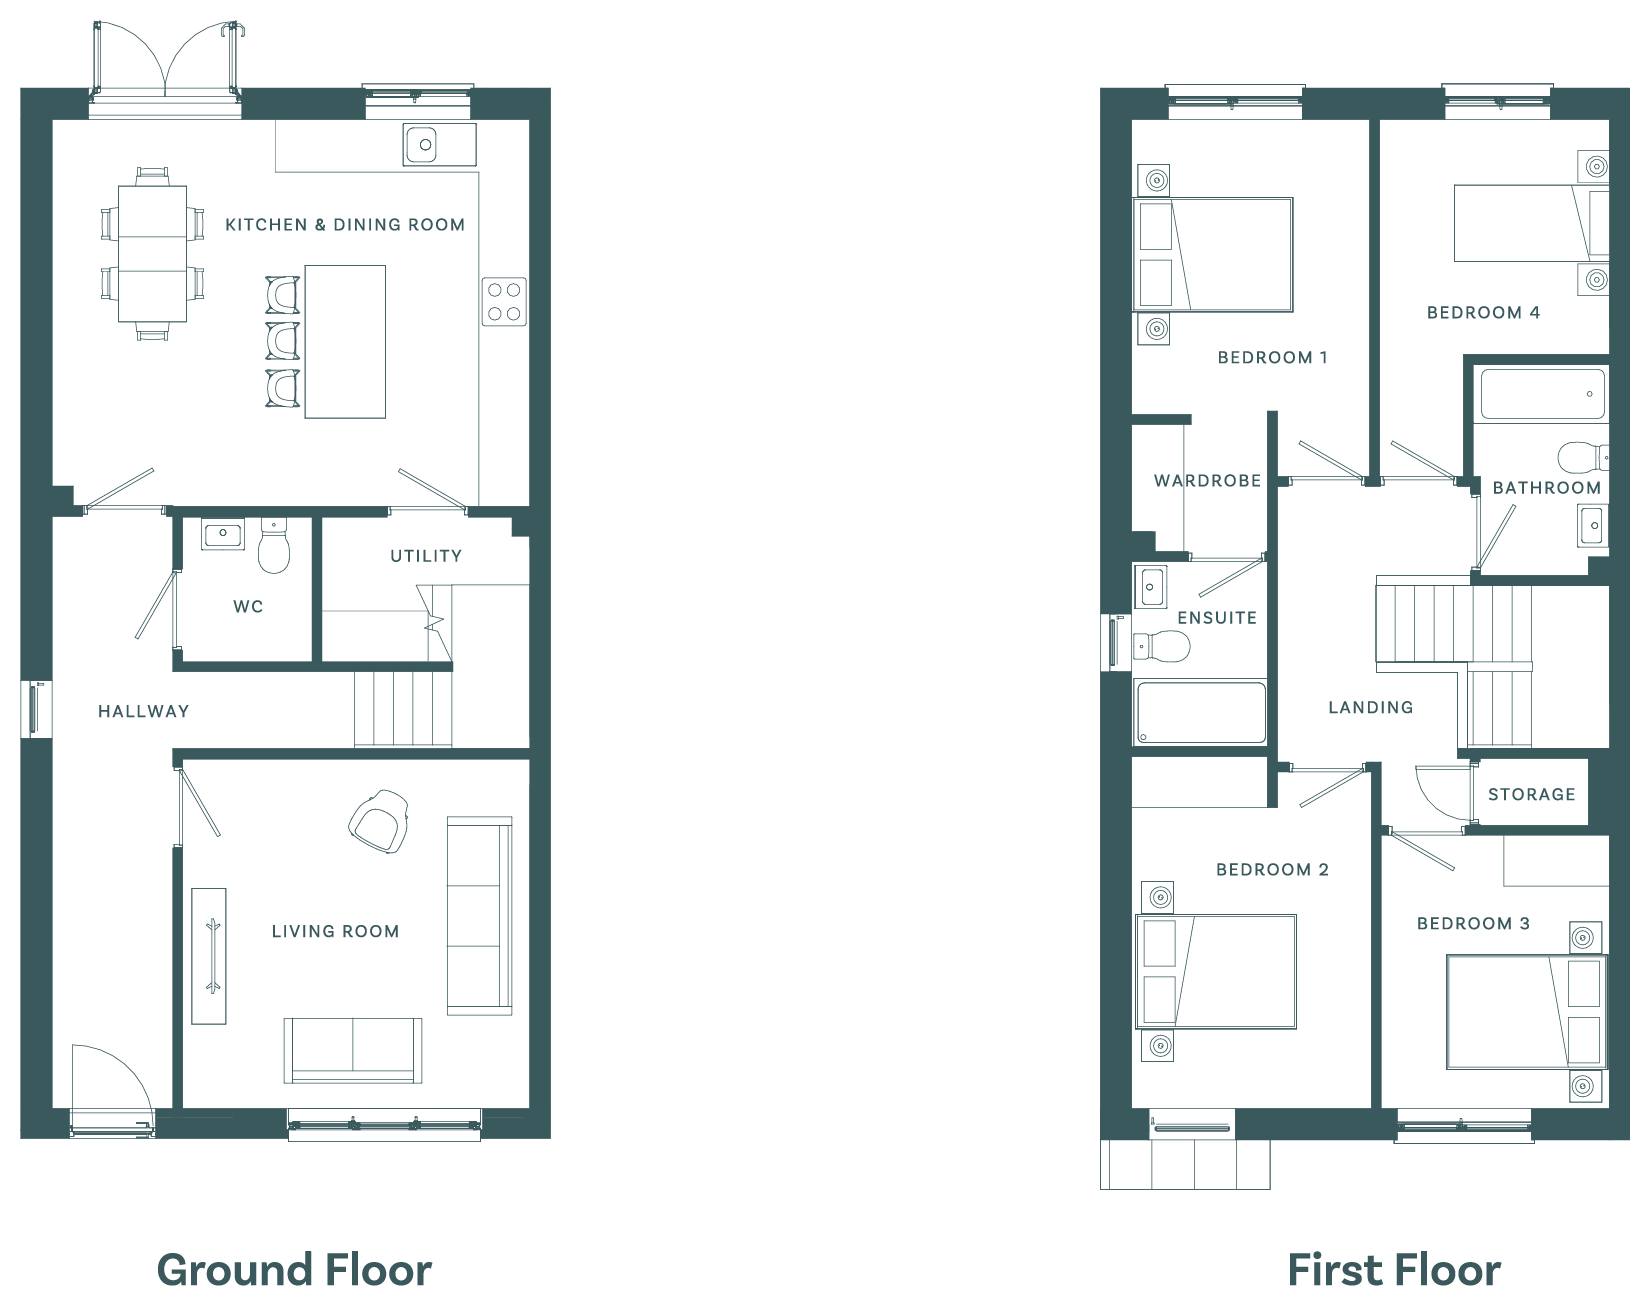
The Cedar
4-Bed (semi-detached) c. 128 SQ M / 1377.8 SQ FT
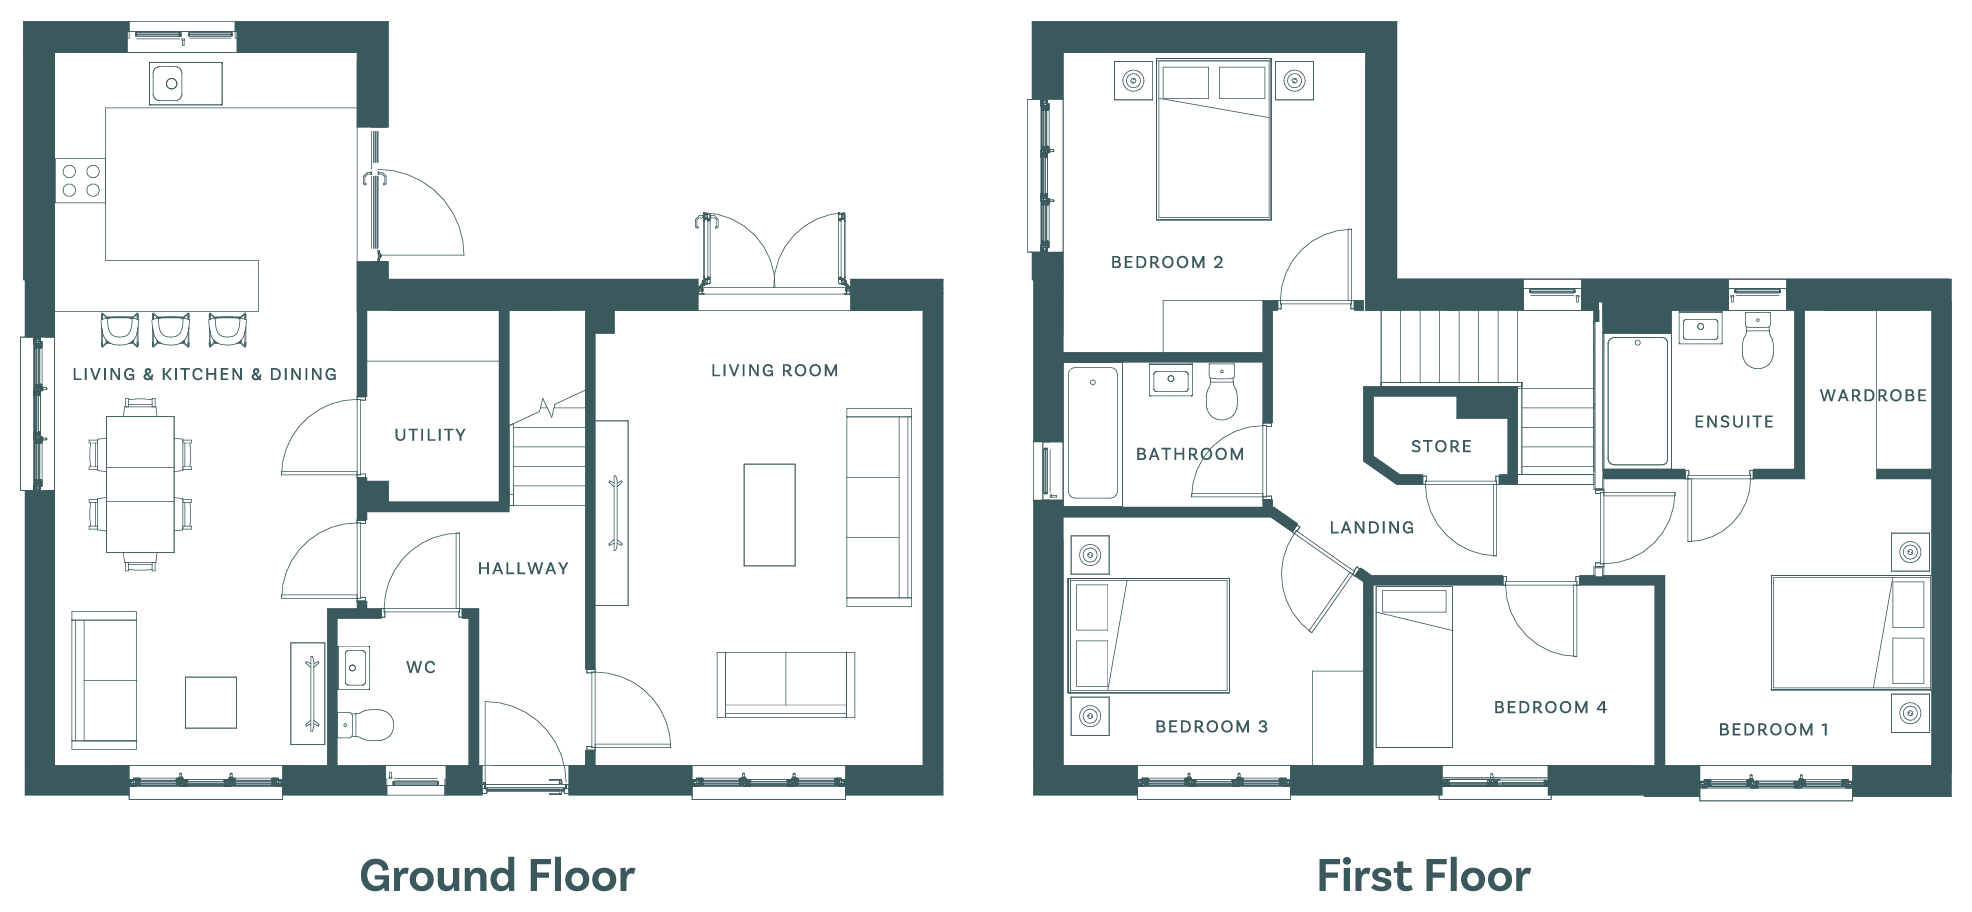
The Sycamore
4-Bed (detached) c. 150.5 SQ M / 1620 SQ FT
Unique Features
Key Specifications
ENERGY EFFICIENCY
- All homes are A2-rated and incorporate sustainable and renewable technology resulting in lower energy costs
- Timber Frame structure offering superior thermal and acoustic performance and exceptional levels
of air tightness - Demand controlled ventilation installed in all
houses ensuring continual good indoor air quality and saves energy - High level of insulation incorporated in floors,
walls and roof
EXTERNAL FEATURES
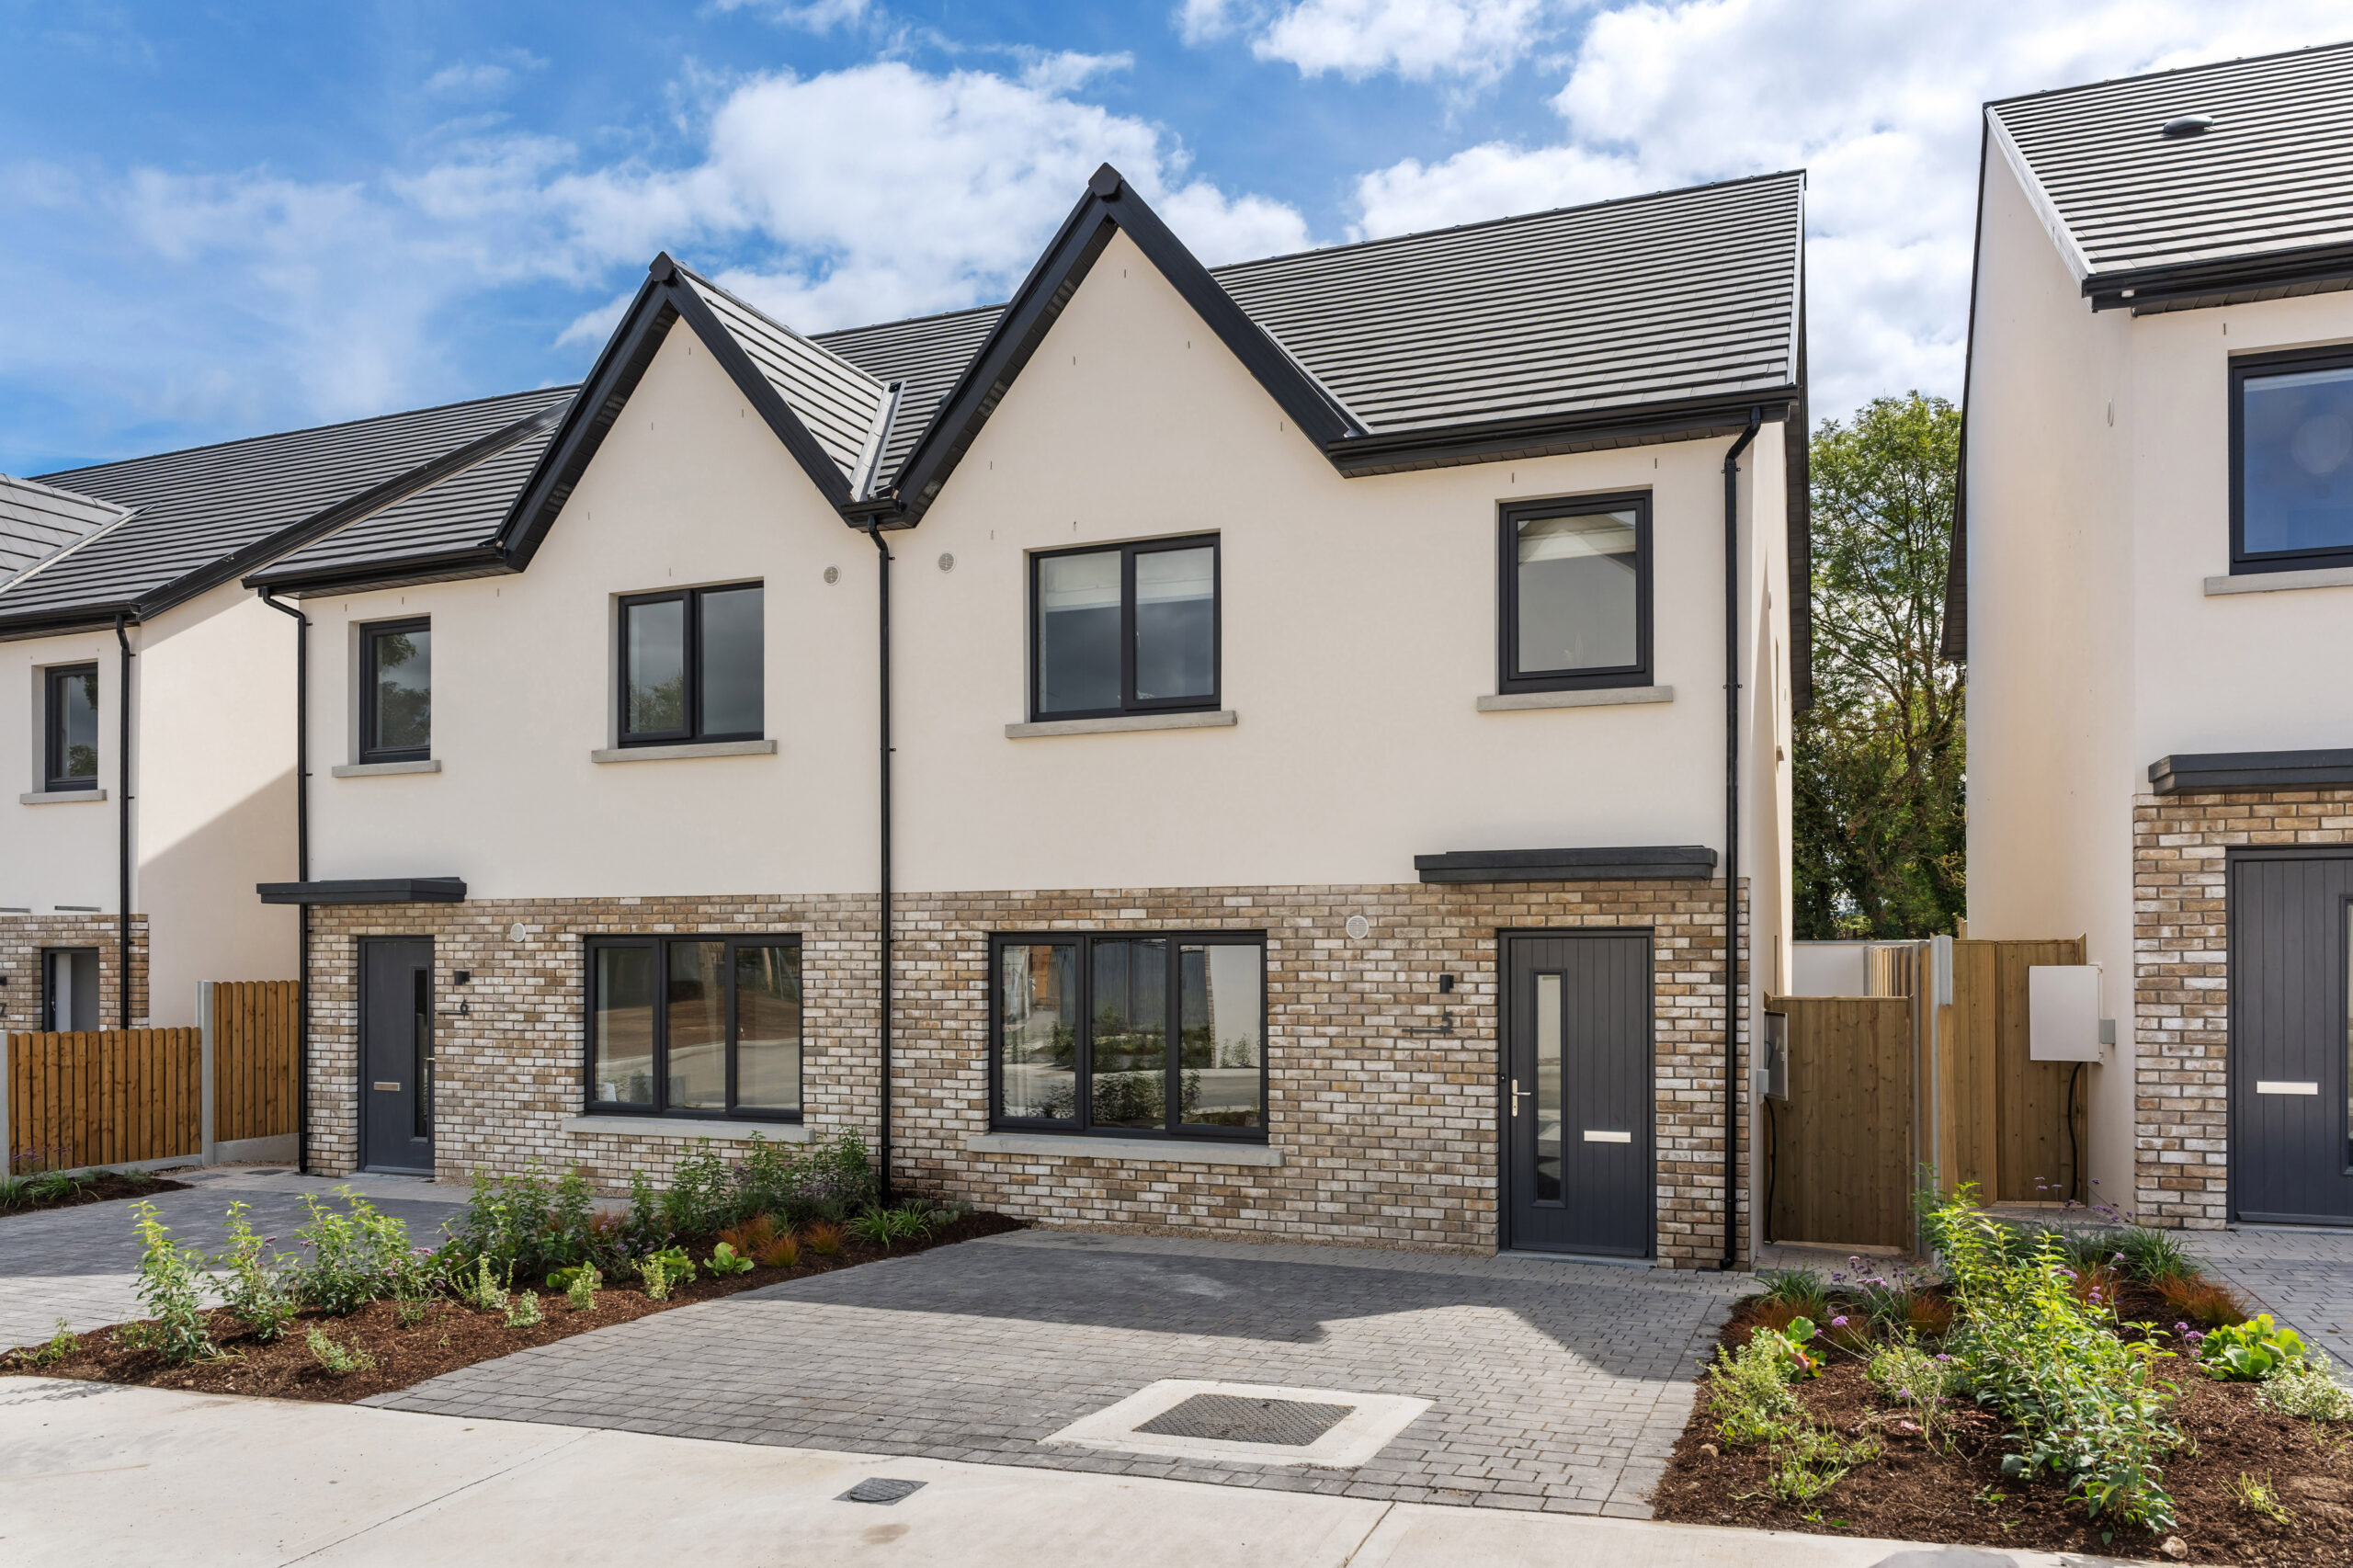
- High quality brick and render facades
- Seamless aluminium facias and soffits
- Double glazed argon filled windows; uPVC panelled front door with secure locking system; and uPVC French double doors, all by Munster Joinery
INTERNAL FEATURES
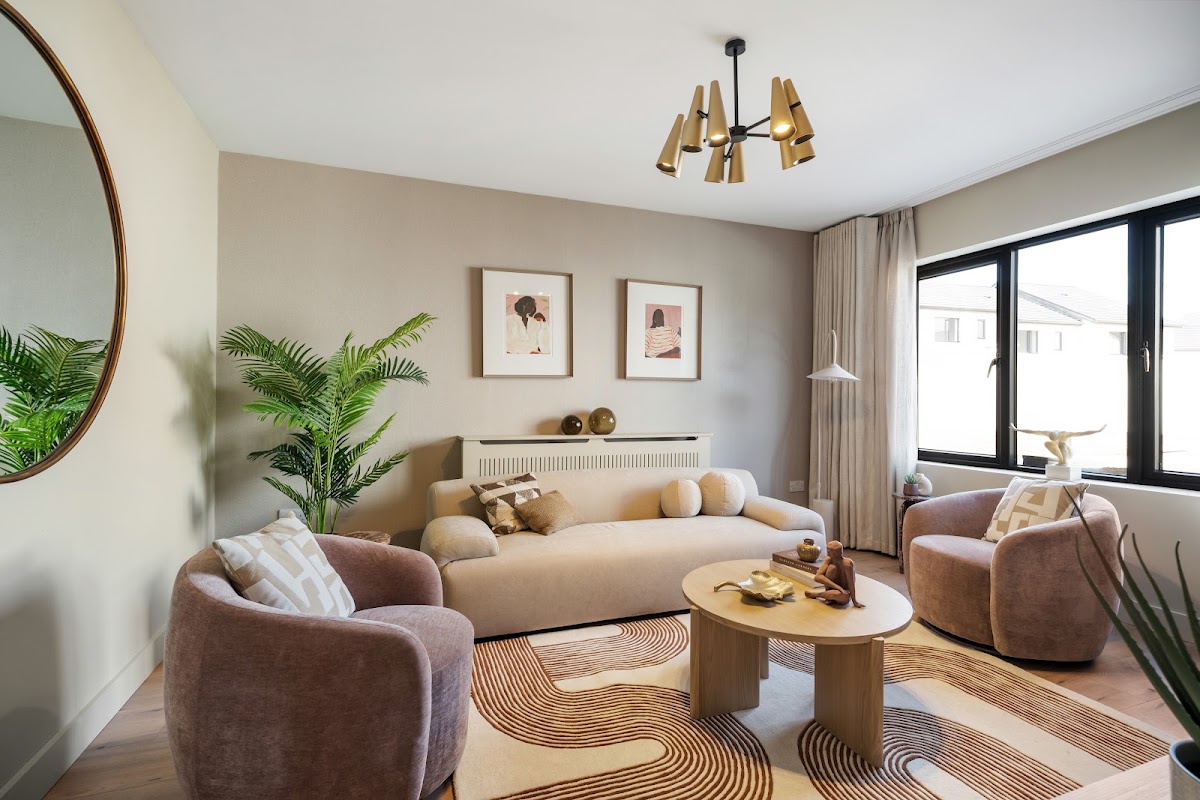
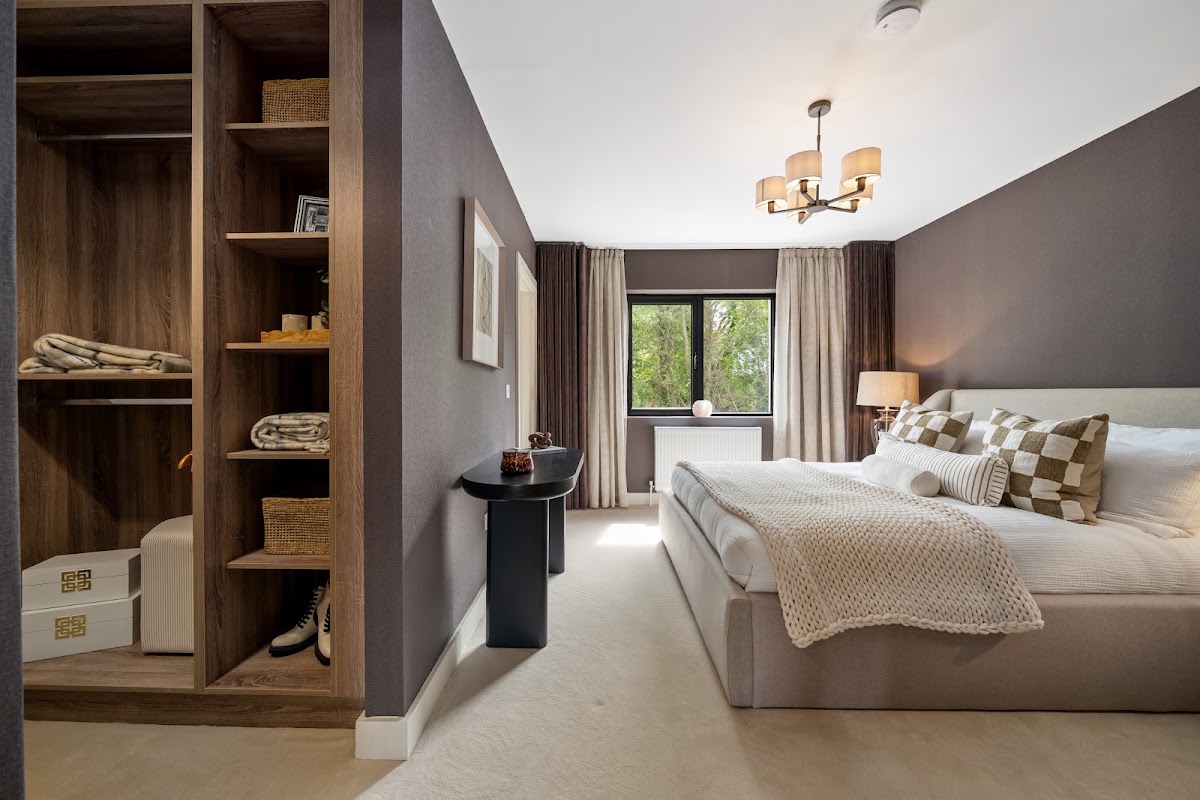
- Walls painted throughout in a mid-tone easy neutral paint with ceilings painted in white
- Quality interior joinery to include painted internal doors, contemporary skirting and architraves finished in a complementary colour
- Brushed chrome ironmongery
- Fitted wardrobes in master and selected guest bedrooms
- Pull down attic ladder leading to attic space
BROADBAND
- Up to 1 Gb Fibre Broadband to your door
ELECTRICAL AND HEATING
- Generous lighting and power points
- Smoke detectors
- TV connection in living and master bedroom
- Air to Water Heatpump — thermostatically controlled for maximum comfort
BATHROOMS AND ENSUITE
- Stylish contemporary bathroom, ensuite and guest WC with elegant sanitary ware
- Carefully selected tiles on all bathroom floors and wet areas
KITCHENS
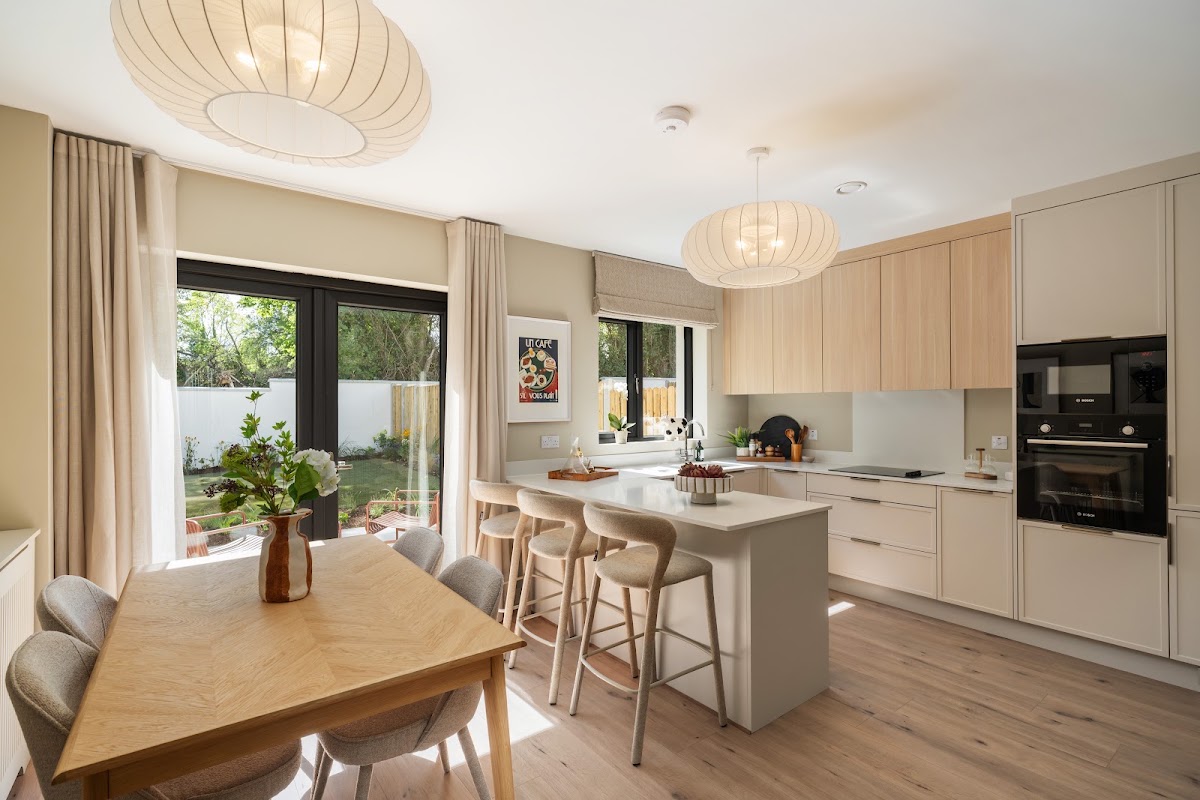
- Superb handcrafted contemporary kitchens with soft-close doors
- High quality A-rated appliances including integrated fridge-freezer, oven, dishwasher, hob and hood (subject to Contracts being signed and returned within 21 days)
- Utility room plumbed for washer and dryer
GARDENS
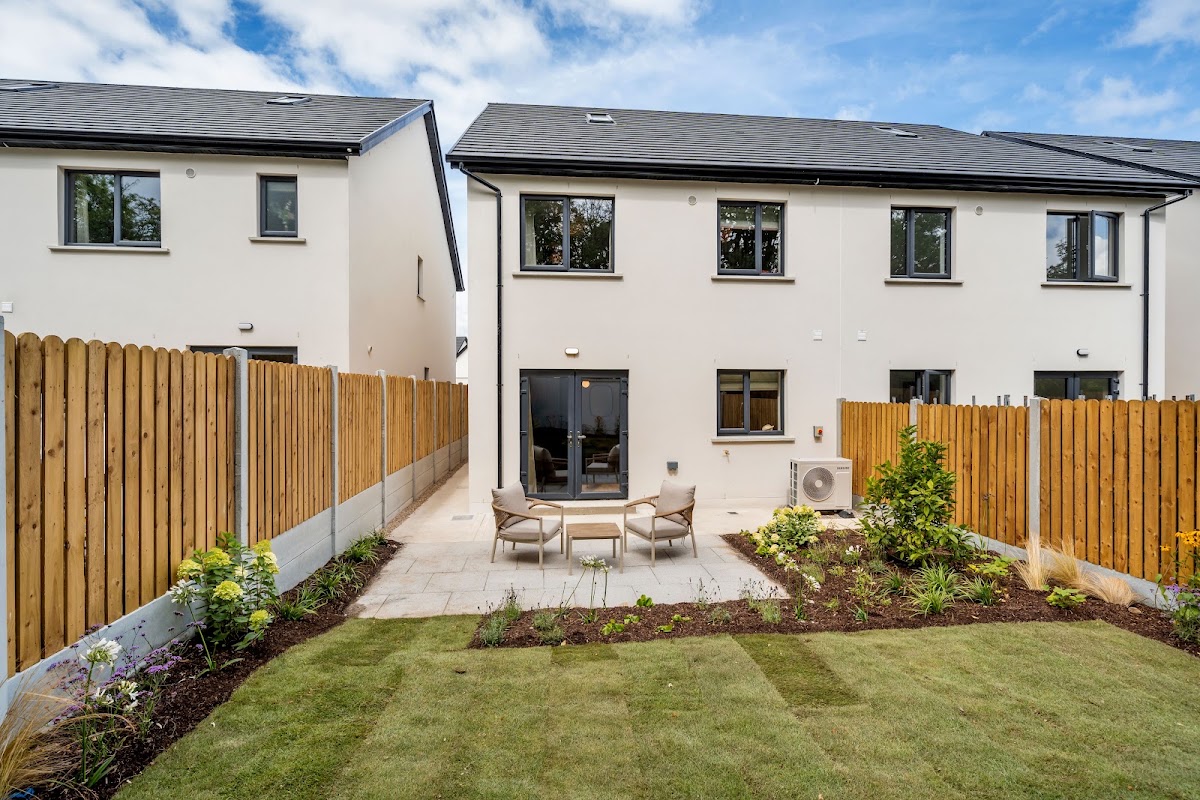
- Permeable paving driveway with ample parking for two cars where applicable
- Secure timber side gate where applicatble
- Seeded gardens
- Every detached, semi detached or end of terrace house will have a secure timber gate to the side of their house
- Provisions for the installation of a car charging point where applicable
- External tap provided
- External electrical socket
GUARANTEE
- All homes come with a 10-year Homebond Warranty
ATTIC
- Exceptionally large floored attic space in two storey houses
Get in Touch
Register Now
Get in Touch
Contact Details
Selling Agent
DNG Michael Gilmartin
60 Pearse Street
Nenagh
Co. Tipperary
067 31569
gilmartinauctioneers.com
DNG New Homes
Milltown House
Mount St. Annes
Dublin 6
01 491 2600
dng.ie
Developer

Quantum Homes Ltd.
Email: [email protected]
Phone: 353 45 540 395
Unit 2 Enterprise Centre
Kilcock
Solicitor

HOS Partners LLP,
Email: [email protected]
Phone: 01 514 3644
34 Fitzwilliam Square South
Dublin 2